<-- style PDP --> 411-319 MERTON Street, Toronto - Condo Apt for sale for $798,000
  • new
  • for sale

411-319 MERTON Street

Toronto, Ontario, M4S 1A5 - Mount Pleasant West

$798,000

  • Neighbourhood

    Mount Pleasant West

  • Major Intersection

    MOUNT PLESANAT

  • Listed Since: 1 day(s)

  • Last update: today

Overview

  • Property Type

    Condo Apt, Apartment

  • Bedrooms

    2

  • Bathrooms

    2

  • Square Feet

    700-799

  • Exposure

    West

  • Total Parking

    1 Underground Garage

  • Maintenance

    $845

  • Taxes

    $3,583.00 (2026)

  • Balcony

    Open

Property Description

Property description for 411-319 MERTON Street, Toronto

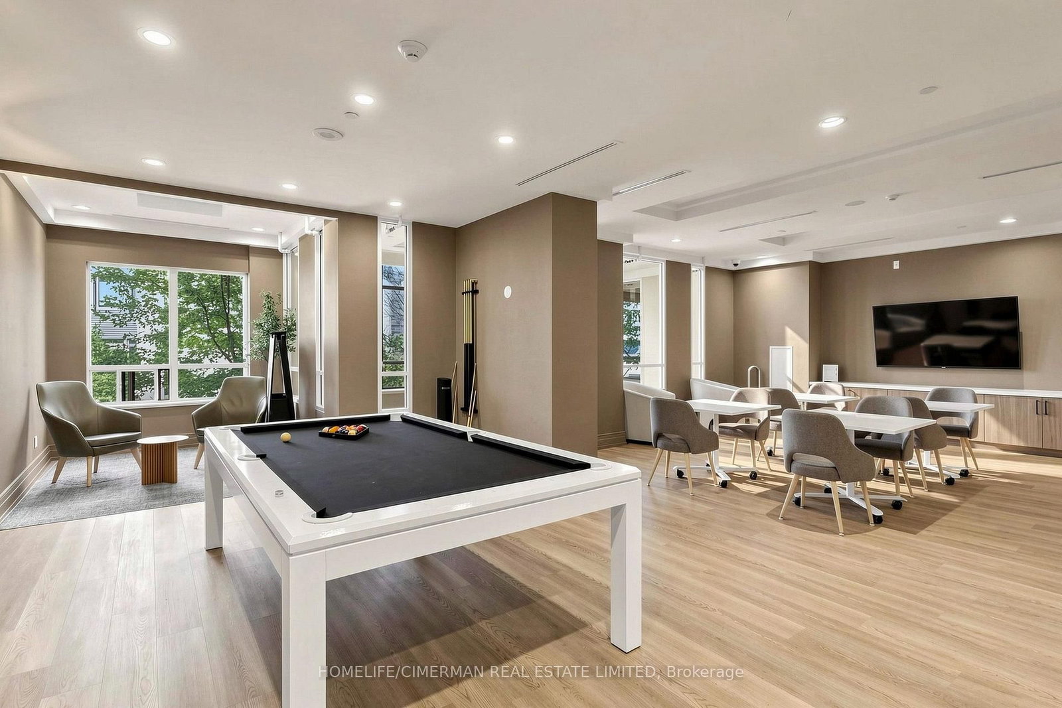
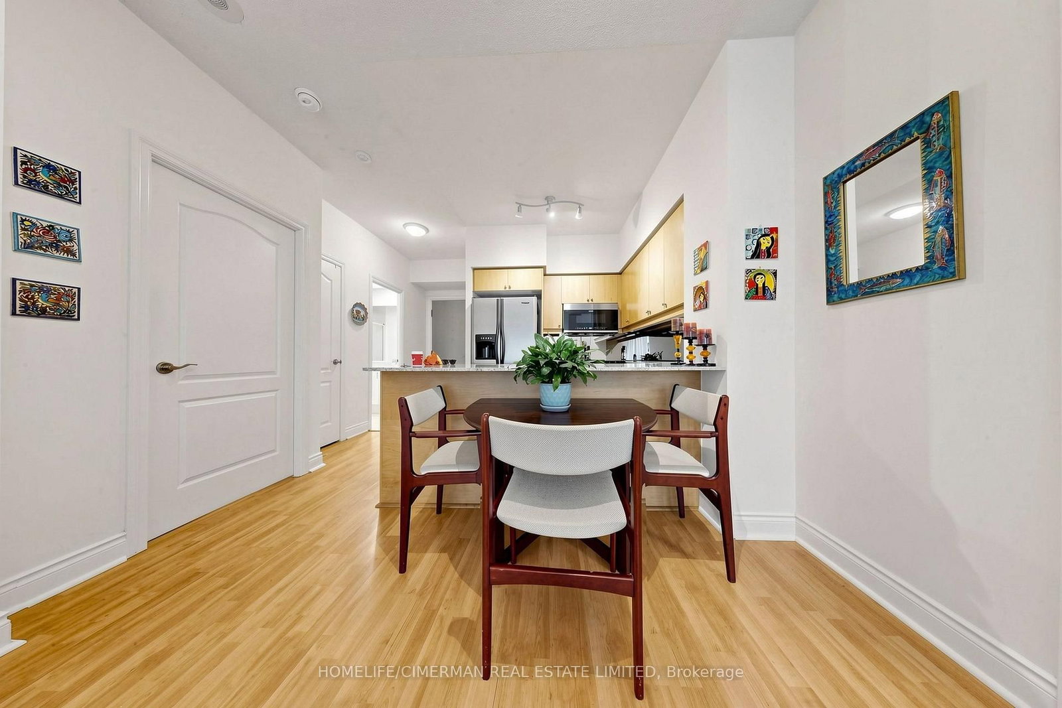
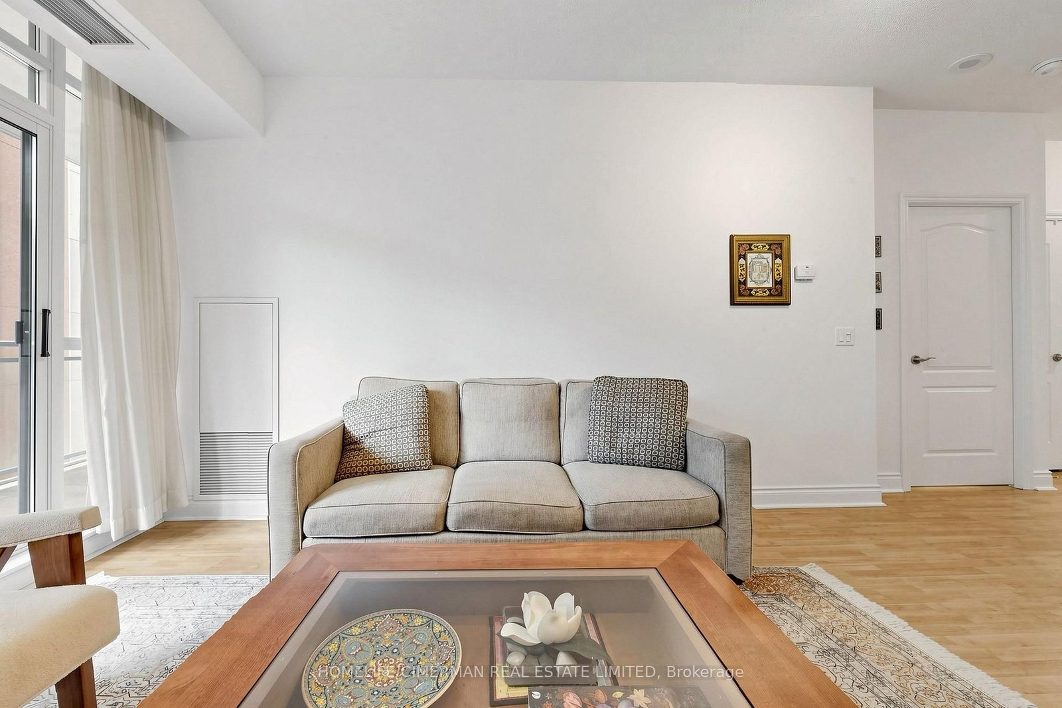
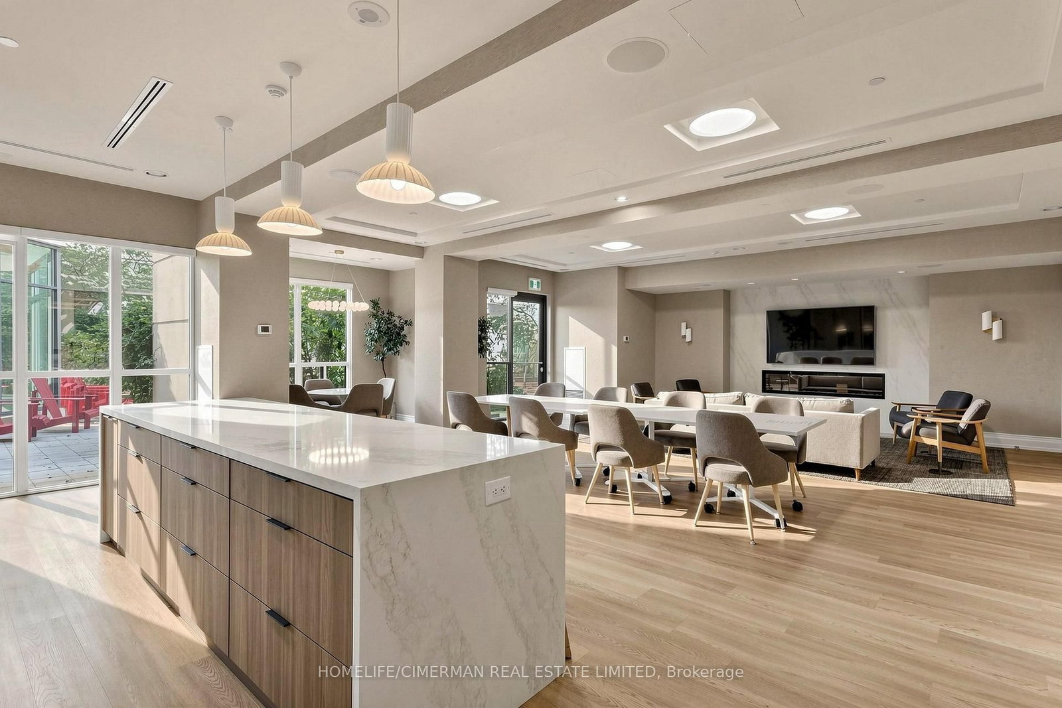
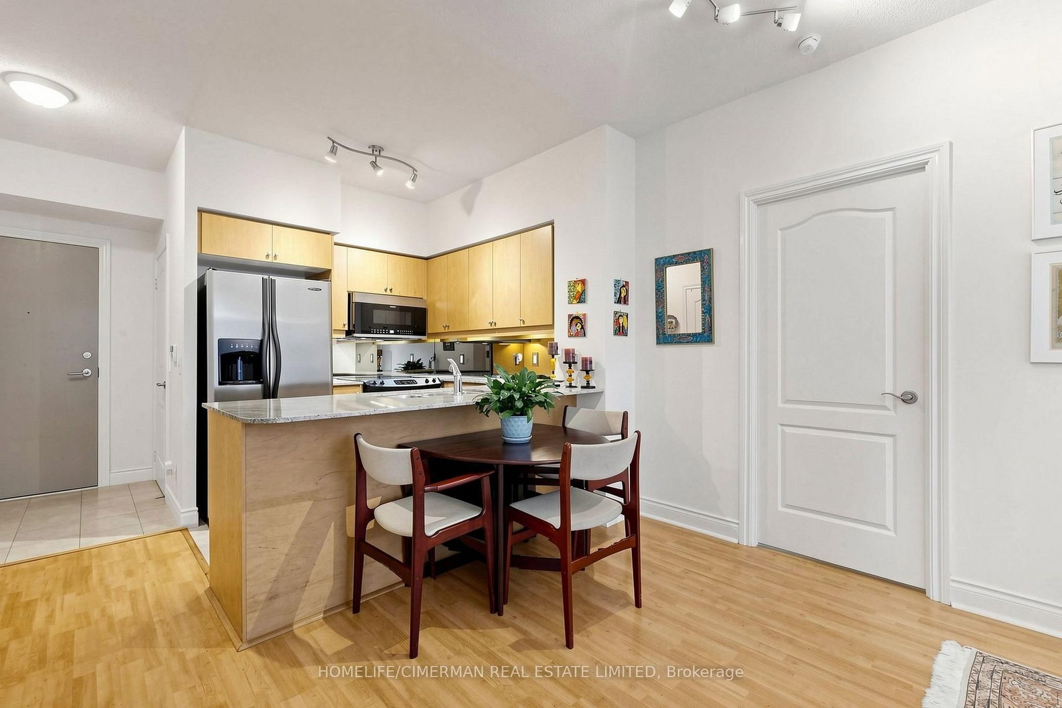
Welcome to The Domain - where Midtown convenience meets Beltline living.Tucked into the coveted Mount Pleasant neighbourhood, this beautifully laid-out 2-bedroom, 2-bath suite in the desirable Domain East offers an exceptionalcombination of space, privacy, amenities, and access to nature.Step inside to a bright, open-concept living and dining space featuring engineeredhardwood flooring and a contemporary kitchen with granite countertops, full-sizestainless-steel appliances, an undermount sink, and a peninsula breakfast bar. Walkout from the living area to your private balcony and enjoy a peaceful east-facing viewover the lush Midtown tree canopy.The split-bedroom layout offers excellent privacy and flexibility. The spacious primarybedroom accommodates a full bedroom suite and features a private balcony walkoutand 4-piece ensuite. The generous second bedroom easily functions as a guest room,home office, or additional living space. A convenient 3-piece main bath with walk-inshower completes the suite.And then there's the lifestyle. The Domain offers an impressive suite of amenities, including a newly renovated party room, multi-purpose room, two guest suites, gym, indoor lap pool, hot tub, and saunas, Car wash on P4, along with a dedicated 24/7 concierge team, and bicycle room.For outdoor enthusiasts, the Kay Gardner Beltline Trail is right outside your door,offering approximately 9 km of scenic trails connecting Midtown to the Evergreen BrickWorks. With a Walk Score of 90, cafés, restaurants, shops, groceries, parks, schools, and TTC are all close at hand, with easy access to the Yonge subway line and DVP. Added value: EV charging station in the parking space, ready for activation, plus anowned locker included in the purchase price.

Listed by HOMELIFE/CIMERMAN REAL ESTATE LIMITED

  • MLS #

    C13791006

  • Sq. Ft

    700-799

  • Sq. Ft. Source

    MLS

  • Year Built

    Available Upon Request

  • Basement

    None

  • View

    n/a

  • Garage

    Underground, 1 spaces

  • Parking Type

    Owned

  • Locker

    Owned

  • Pets Permitted

    Yes-with Restrictions

  • Exterior

    Brick

  • Fireplace

    N

  • Security

    n/a

  • Elevator

    n/a

  • Laundry Level

    n/a

  • Building Amenities

    n/a

  • Maintenance Fee Includes

    Heat, Parking, Water

  • Property Management

    Icon Prop.Manag.Ltd

  • Heat

    Forced Air

  • A/C

    Central Air

  • Water

    n/a

  • Water Supply

    n/a

  • Central Vac

    N

  • Cert Level

    n/a

  • Energy Cert

    n/a

  • MLS #

    C13791006

  • Sq. Ft

    700-799

  • Sq. Ft. Source

    MLS

  • Year Built

    Available Upon Request

  • Basement

    None

  • View

    n/a

  • Garage

    Underground, 1 spaces

  • Parking Type

    Owned

  • Locker

    Owned

  • Pets Permitted

    Yes-with Restrictions

  • Exterior

    Brick

  • Fireplace

    N

  • Security

    n/a

  • Elevator

    n/a

  • Laundry Level

    n/a

  • Building Amenities

    n/a

  • Maintenance Fee Includes

    Heat, Parking, Water

  • Property Management

    Icon Prop.Manag.Ltd

  • Heat

    Forced Air

  • A/C

    Central Air

  • Water

    n/a

  • Water Supply

    n/a

  • Central Vac

    N

  • Cert Level

    n/a

  • Energy Cert

    n/a

Thinking of Selling?

Find Out Your Home’s Value in Today’s Market!

No Email or Signup is required to view your home estimate.

estimate your home value

Contact Manoj Kukreja

Sales Representative,
Century 21 People’s Choice Realty Inc.,
Brokerage
(647) 576 - 2100

Manoj profile avatar

Mortgage Calculator

This data is for informational purposes only.

Mortgage Payment per month

Principal Amount

Interest

Total Payable

Amortization

Amortization

Closing Cost Calculator

This data is for informational purposes only.

Closing Cost Total for this property

Total Cash flow for purchasing this property

Down Payment(%)*
Additional information

Provincial Land Transfer Tax

Ontario Land Transfer Tax Rebate

Toronto Land Transfer Tax

Toronto Land Transfer Tax Rebate

PST on CMHC Insurance Premium

Lawyer Fees

$2,825

Government Registration Fee's

$164

Title Insurance

Closing Cost Total

Total Cash flow for purchasing this property

Provincial Land Transfer Tax

Ontario Land Transfer Tax Rebate

Toronto Land Transfer Tax

Toronto Land Transfer Tax Rebate

PST on CMHC Insurance Premium

Lawyer Fees

$2,825

Government Registarion Fee's

$164

Title Insurance

Down Payment(%)*

* A down payment of less than 20% is permitted only for first-time home buyers purchasing their principal residence. The minimum down payment required is 5% for the portion of the purchase price up to $500,000, and 10% for the portion between $500,000 and $1,500,000. For properties priced over $1,500,000, a minimum down payment of 20% is required.

Thinking of Selling?

Find Out Your Home’s Value in Today’s Market!

No Email or Signup is required to view your home estimate.

estimate your home value

Contact Manoj Kukreja

Sales Representative, Century 21 People’s Choice Realty Inc., Brokerage
(647) 576 - 2100

Manoj profile avatar

Recent Sold Listings in Mount Pleasant West, Toronto

Popular Cities